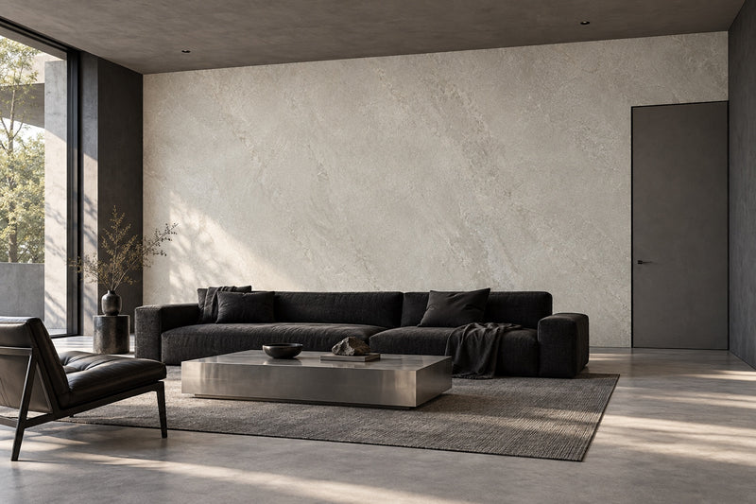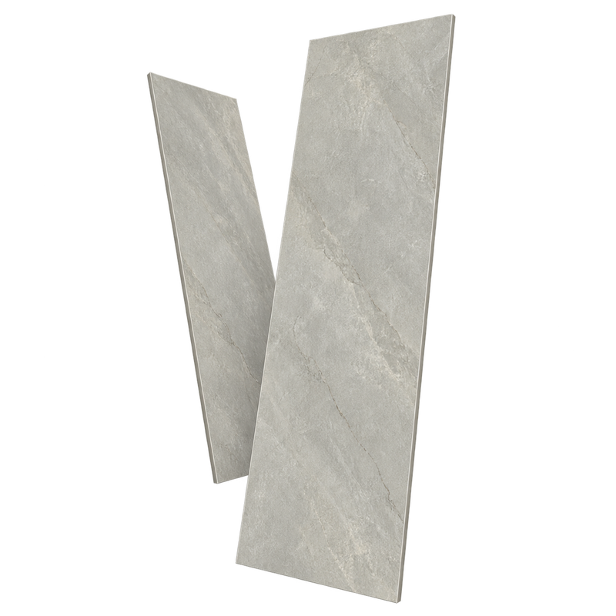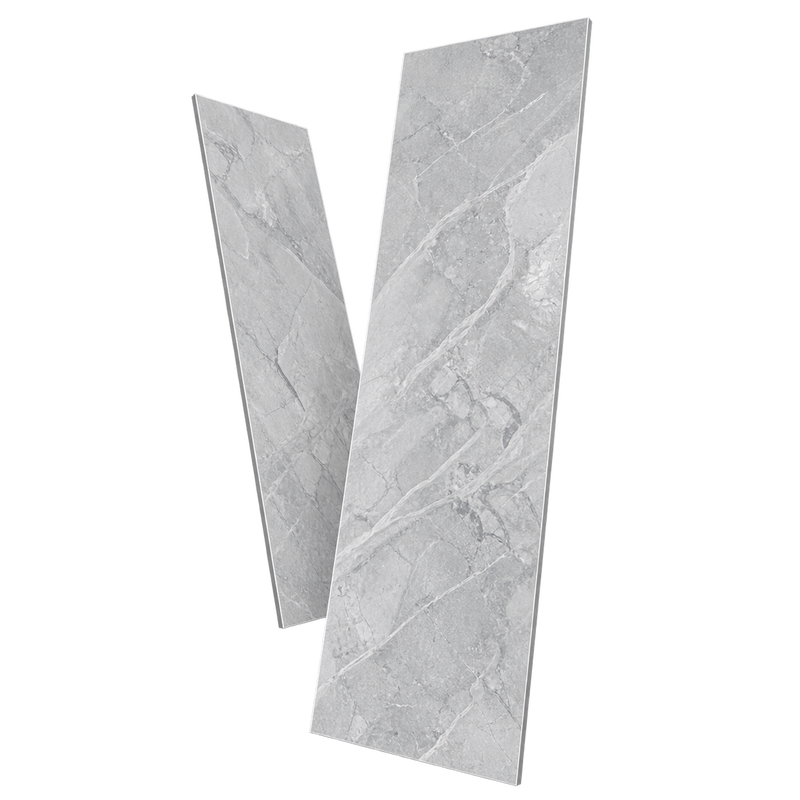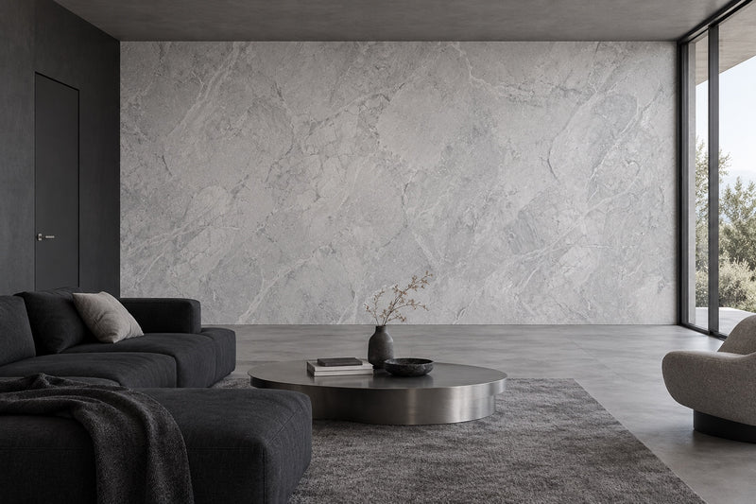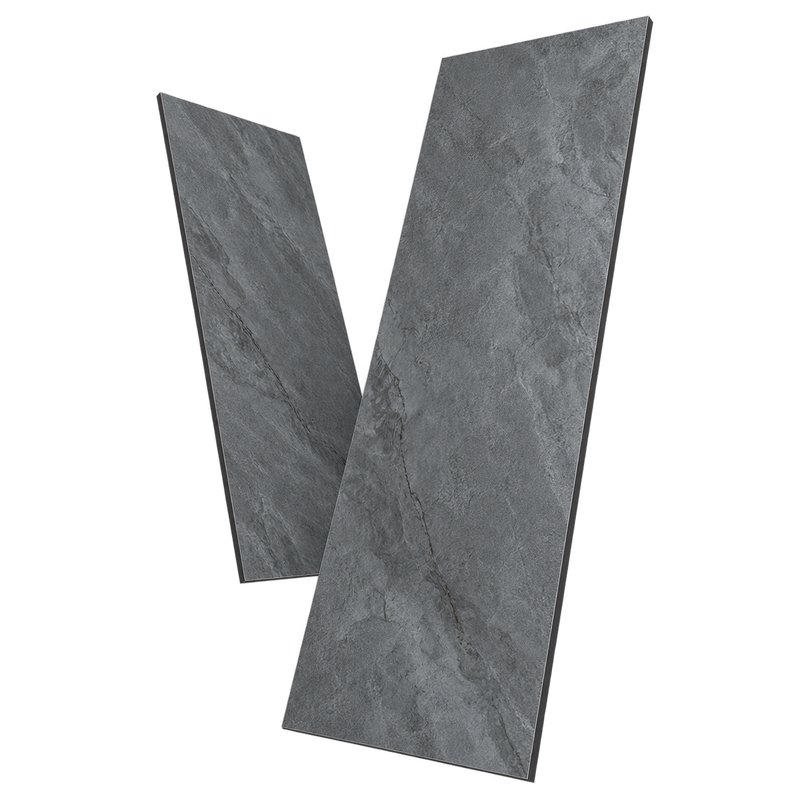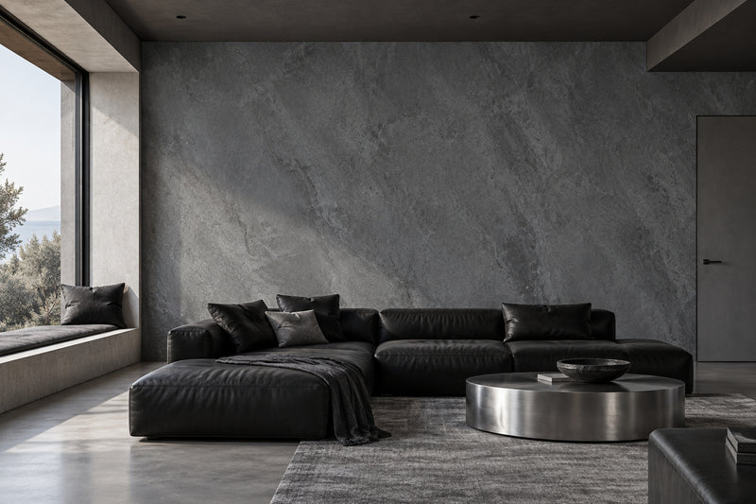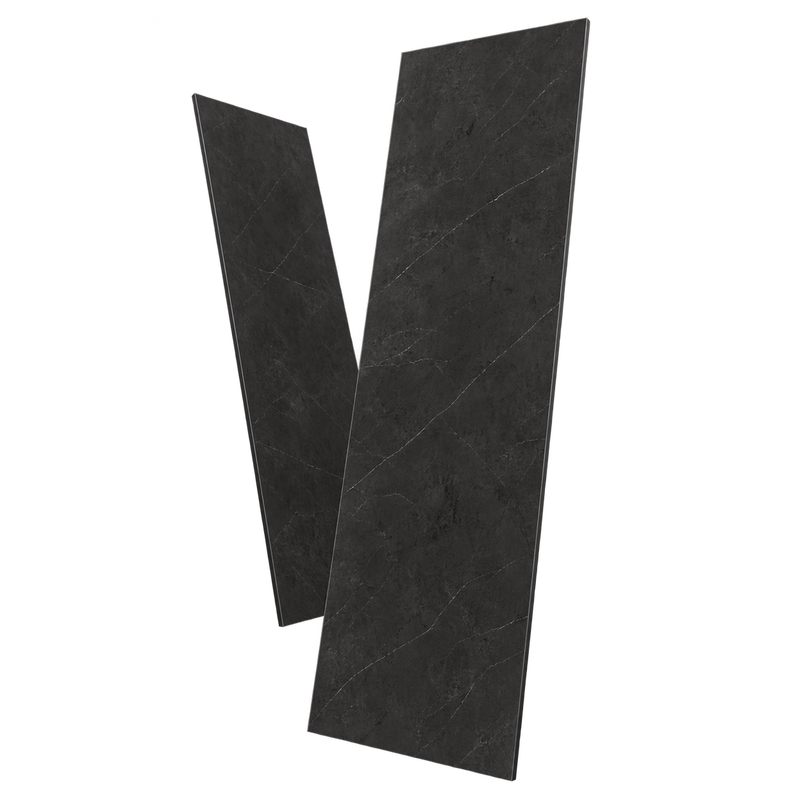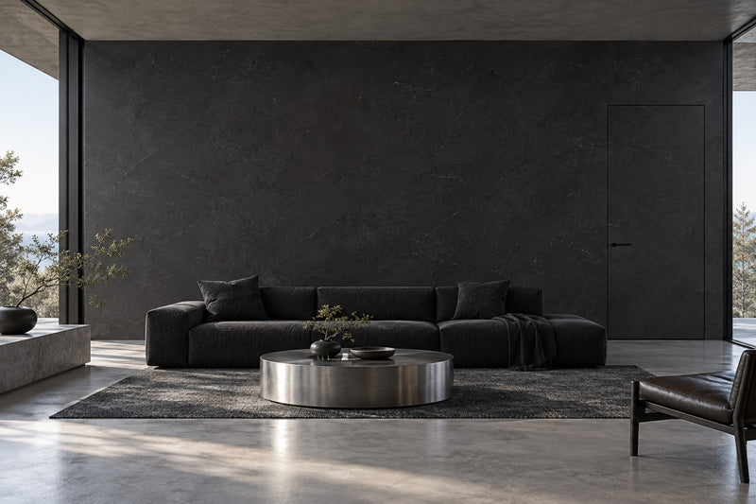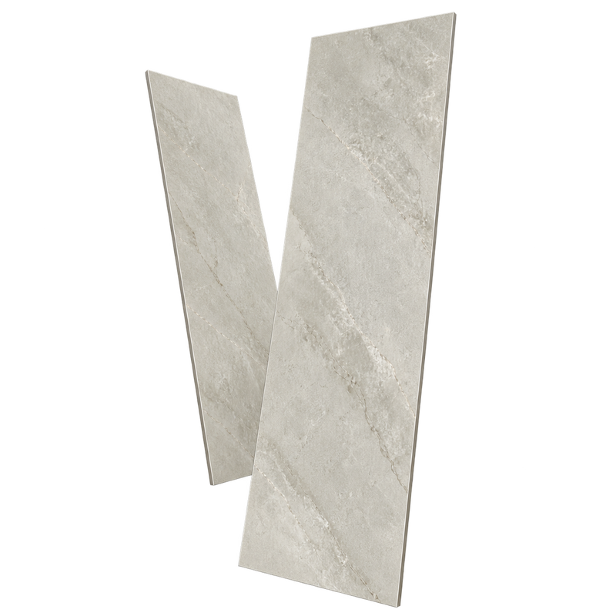
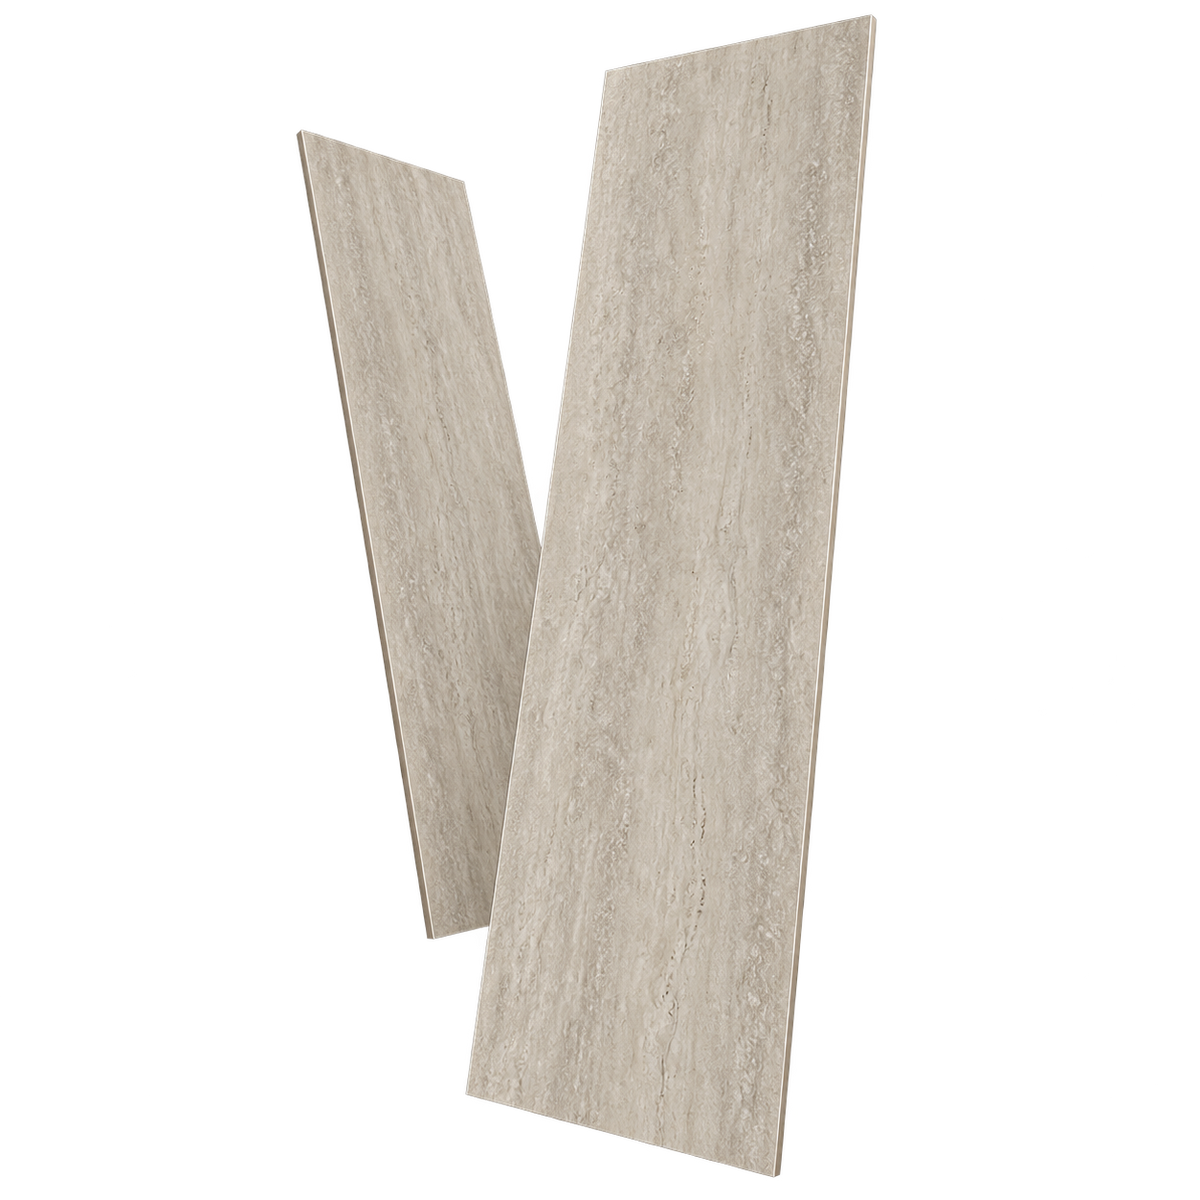
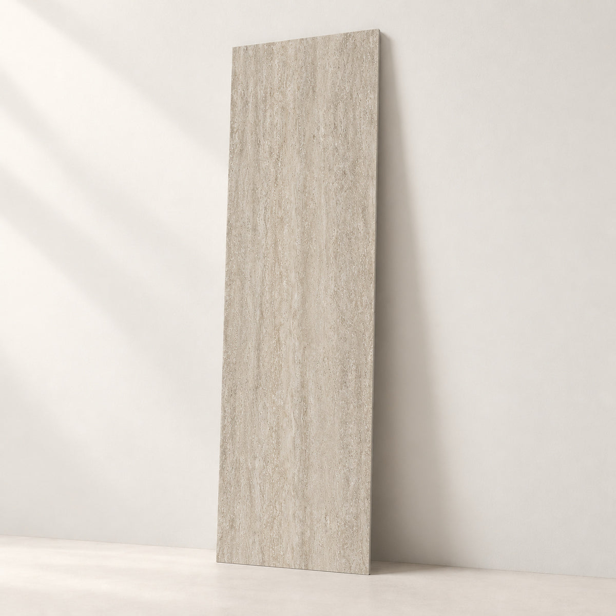
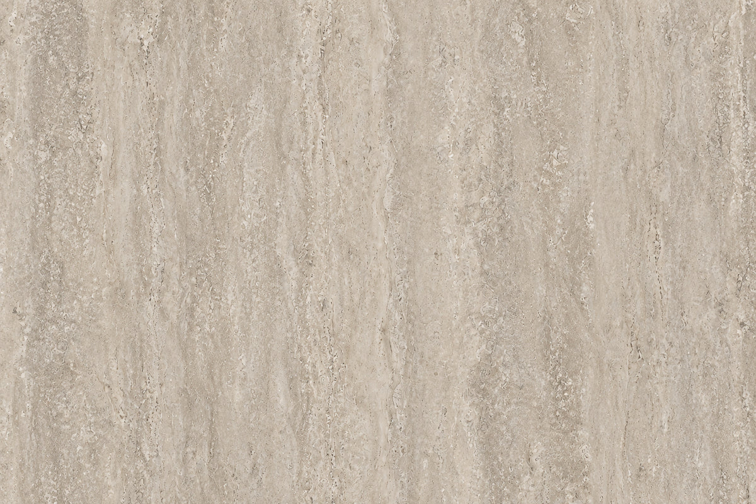
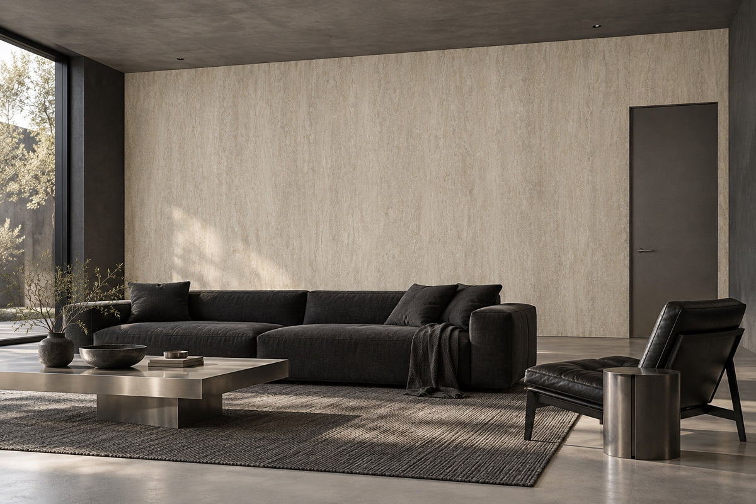



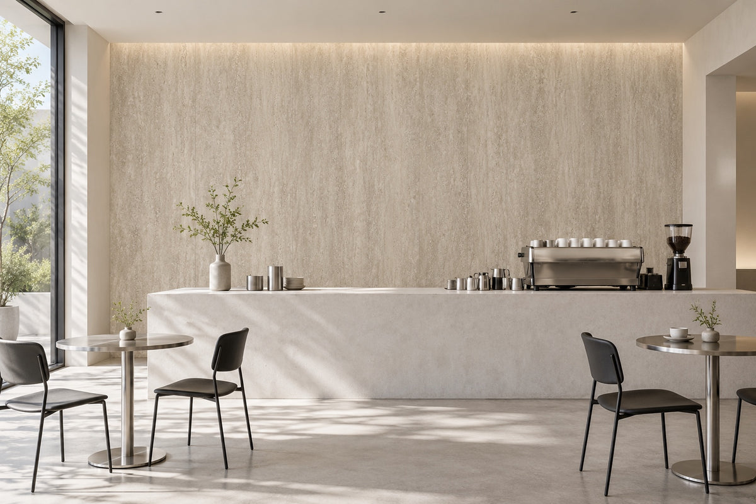

Product illustration. Confirm colour and finish with a physical sample.
Explore construction and jointsTravertine SPC Wall Panel
SPC Wall Panels
Product details
Travertine pairs a beige palette with fine vertical stone detail. Its soft variation brings warmth and a sense of length to interior walls while keeping the overall look calm and understated.
Cavador model: CV-W04
- Material: SPC
- Application: Interior walls
- Panel size: 600 × 2600 mm
- Thickness: 4 mm
- Panels per box: 2
- Coverage per panel: 1.56 m² nominal
- Coverage per box: 3.12 m² nominal
- Edge profile: Groove profile on two sides
- Carton dimensions: 2615 × 613 × 16 mm
- Boxes per pallet: 35
- Panels per pallet: 70
- Pallet dimensions: 2620 × 620 × 740 mm
- Quoted pallet weight: 990 kg
Installation
Install on a smooth, clean wall and follow the supplier's installation guide for preparation, adhesive, panel joints and trims.
$0.03
/ sq. ft.
$1.00
/ box
- 33.58 sq. ft. / box
- 2 panels / box
Pricing on request
Request pricing and availabilityWhat’s in a box
- Panels per box2
- Panel dimensions600 × 2600 × 4 mm · approximately 23.6 × 102.4 × 0.16 in
- Nominal box coverage3.12 m² · approximately 33.58 sq. ft.
Confirm adhesive, edge trims and installation requirements with your quote.
- Upload your photo
- Choose your finish
- Preview with AI
Cavador AI Vision
See Travertine in your room.
Upload a room photo to explore Travertine on your walls with Cavador AI Vision.

Start with this finishTravertine SPC Wall Panel
Illustrative AI preview. Nominal panel size: 600 × 2600 × 4 mm. Pattern placement and scale may vary; confirm the finish with a physical sample.
Plan your wall
SPC wall panel calculator
Estimate the boxes and panels for your wall area or dimensions. Include a waste allowance for cuts and trimming.
600 × 2600 × 4 mm · approximately 23.6 × 102.4 × 0.16 in · Contents and coverage per box: 2 panels · 3.12 m² · approximately 33.58 sq. ft.
sq ft
ft
×
ft
Units
Enter your measurements to see the estimate.
0
Boxes needed
0
Panels
0
Total coverage (sq ft)
—
Estimated total
The panel format
 4 mm
Thickness
Width
600 mm
SPC panel dimensions
Height
2600 mm

Travertine · 600 × 2600 × 4 mm (approx. 23.6 × 102.4 × 0.16 in) · Illustrative nominal panel proportions
Made for a considered interior.
A slim wall finish
A 4 mm profile brings a decorative stone look to your interior without the depth of a stone slab.
Mineral character
Six decorative finishes pair an SPC core with a patterned film and UV coating.
A continuous appearance
Tongue-and-groove joints create a continuous installed look when carefully aligned and finished.
Simple quantity planning
Two panels per box provide 3.12 m² of nominal coverage. Calculate your layout and allow for cuts.
The material
Inside the panel.
Three layers in a slim profile, with interlocking edges and a considered finish at the perimeter.
Three layers. One panel.
4 mm total- UV coating
- Outer finish
- Decorative film
- Printed design
- SPC core
- Panel body
Layers separated for illustration. Total panel thickness is 4 mm; layer proportions are not to scale.
An aligned connection.
Tongue-and-groove edges help align adjacent panels. Careful wall preparation and fitting support a continuous installed appearance.
Illustrative enlarged profile. Panel widths are nominal; joint geometry is not to scale.
A finished edge.
An end cap covers an exposed cut edge. Confirm the appropriate trim profile and colour for your project.
Illustrative trim. Adhesive, trims and accessories are confirmed with your quote.
The details
SPC specifications
The selected format is 600 × 2600 × 4 mm. Coverage is nominal; plan the layout and allow for cuts and trimming.
- Cavador model
- CV-W04 · Travertine
- Carton dimensions
- 2615 × 613 × 16 mm · approximately 103.0 × 24.1 × 0.63 in · 2 panels
- Panel dimensions
- 600 × 2600 × 4 mm · approximately 23.6 × 102.4 × 0.16 in
- Coverage per panel
- 1.56 m² · approximately 16.79 sq. ft.
- Contents and coverage per box
- 2 panels · 3.12 m² · approximately 33.58 sq. ft.
- Construction
- SPC core with decorative film and UV coating
- Installation
- Suitable mounting adhesive and tongue-and-groove joints
- Recommended use
- Interior wall finishes
Technical documents
Sizing, installation planning and the available supplier report. PDF documents open in a new tab.
- Cavador SPC technical sheet · PDFPanel and carton dimensions, box coverage, construction and care.
- SPC installation planning guide · PDFLayout and preparation guidance; confirm the adhesive and substrate for your project.
- Supplier VOC emissions report · PDF · EnglishSGS CANIN25028453101, issued January 13, 2026, for one supplier-submitted SPC wall panel sample.
The report does not identify the six Cavador finishes. Its results apply to the tested sample and conditions; they do not establish individual certification for each finish. Ask us to confirm the applicable documentation for your order.
Before you begin
Plan with confidence.
How much wall area does one box cover?
Each box contains two 600 × 2600 mm panels. Nominal coverage is 3.12 m², approximately 33.58 sq. ft. Add an allowance for cuts and trimming; the number of panels needed also depends on your wall dimensions and layout.
How are the panels installed?
The supplier’s installation guide shows panels fixed with a suitable neutral mounting adhesive on a smooth, clean wall, with tongue-and-groove joints and edge trims. Confirm the substrate, adhesive and finishing details for your project before installation.
How should the panels be cleaned?
Wipe with a damp cloth or a mild cleaner. Avoid abrasive pads and strong solvents, and test a new cleaning product in an inconspicuous area.
Will the joints be visible?
The tongue-and-groove panels are intended to create a continuous installed appearance. Careful alignment, wall preparation and edge finishing are important. The room images are illustrative; confirm the physical finish with a sample.
Will the veins match across adjoining panels?
A continuous wall appearance describes the fitted joints, not a guaranteed vein match. The selected finishes have not been confirmed as bookmatched sets. Dry-lay the panels and check pattern direction, repeats and cut positions before fixing.
Can I use them in a bathroom?
For bathrooms and splash-prone areas, confirm the substrate, adhesive, joint sealing and waterproofing requirements before installation. Decorative panels alone do not establish a complete waterproof wall assembly.
Will the finish look exactly like the images?
Digital images show the pattern and general colour. Lighting, screens and physical surface texture can change its appearance. Review a physical sample before making your final choice.
How do I confirm pricing and delivery?
Contact Cavador with your preferred finish and required quantity. Free shipping is available in Canada; pricing, stock, delivery timing and access are confirmed with your quote.
What are the carton dimensions and shipping weight?
Each carton measures 2615 × 613 × 16 mm and contains two panels. Confirm shipping weight and unloading arrangements with your quote.
Installation & care
Plan the finish. Prepare the wall.
Use this planning overview alongside the adhesive instructions and project-specific installation advice.
Measure and lay out
Measure each wall, mark openings and choose the panel direction. Plan the cuts, joint positions and edge trims before ordering.
Prepare the substrate
Start with a smooth, clean, dry and stable wall. Confirm that the substrate is suitable for the selected mounting adhesive.
Check and cut
Inspect the finish and dry-fit the layout before fixing. Use tools and cutting methods suitable for the panel and keep cut edges neat.
Apply suitable adhesive
The supplier guide shows a suitable neutral nail-free mounting adhesive. Follow its application, support and curing instructions.
Align the panels
Fit the tongue-and-groove joints carefully, keep the panels aligned and check the continuous appearance as work progresses.
Finish the edges
Use suitable end caps and trims at exposed edges. Allow the adhesive to cure before cleaning with a damp cloth or mild cleaner.
Download the SPC planning guide
Use this guide to plan sizing and quantities. Follow the current supplier instructions and the requirements for your wall and adhesive.
In your space
Room inspiration
Illustrative installed settings show each finish at room scale. Confirm colour and physical texture with a sample.
The SPC collection
Explore the other finishes.
The same tall, slim format in six mineral-inspired designs.